Thoughtful Layouts for Refined Living

Explore a curated collection of studio, one, two and three-bedroom residences designed for balance, comfort, and refined living. Generous light, intentional flow, and elevated finishes create spaces that support active routines and quiet moments alike.
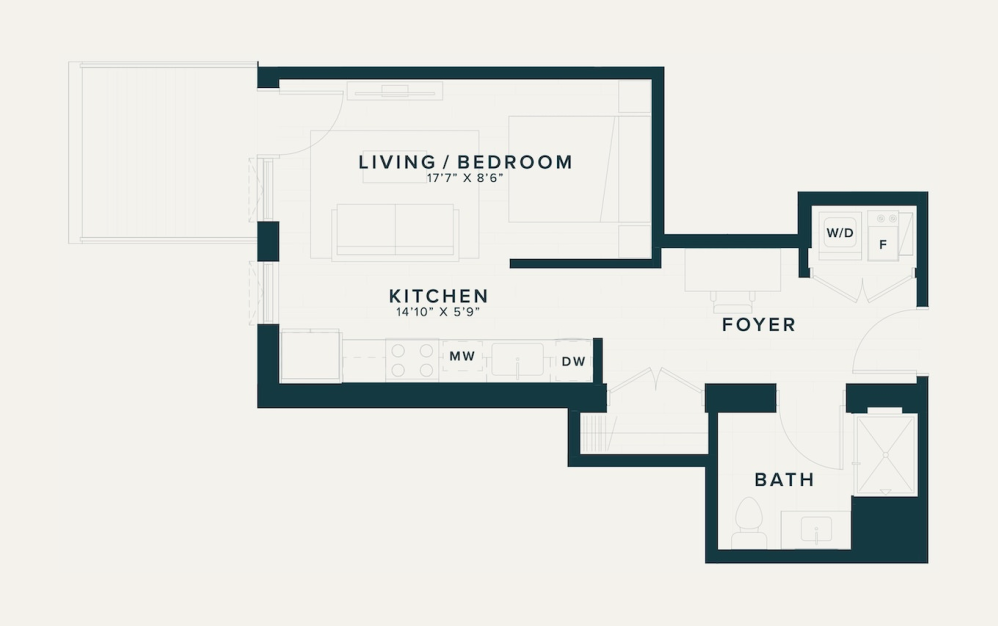
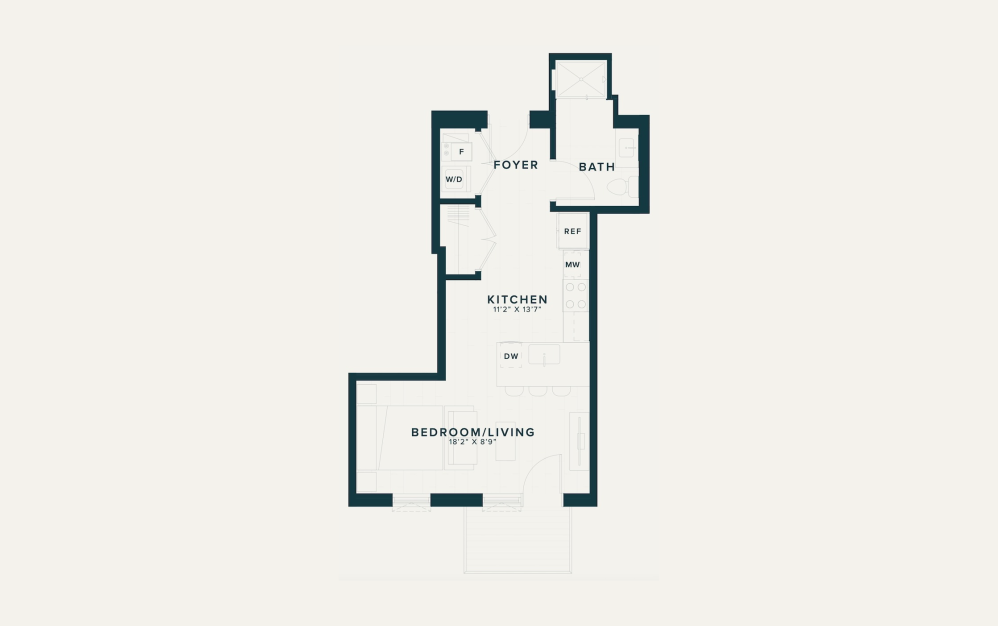
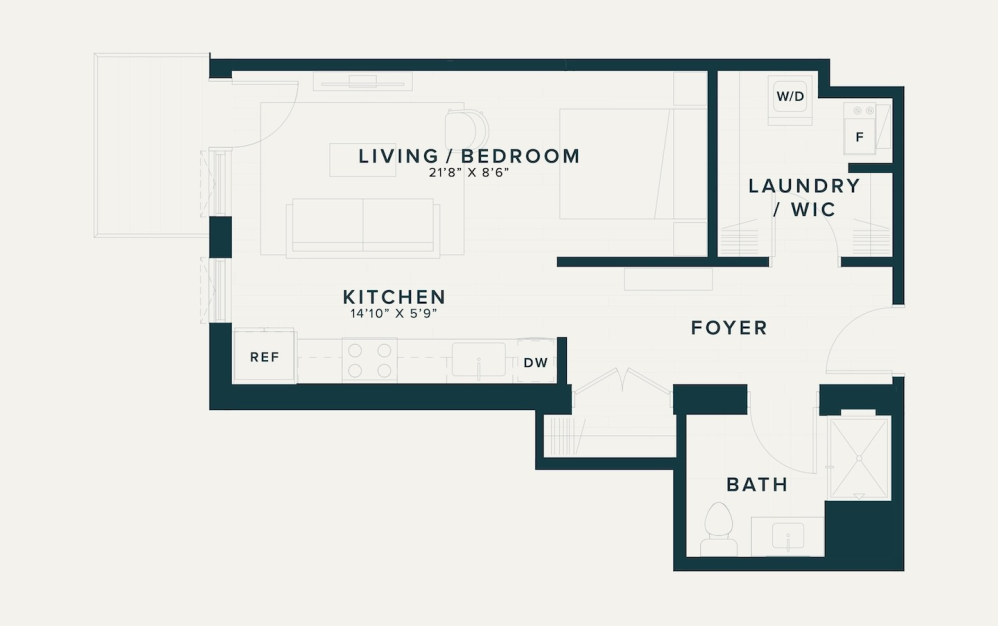
208 - Studio floorplan layout with 1 bathroom and 487 square feet
View Floorplan

208

Studio1 bath487 sq. ft.

Contact Us
308 - Studio floorplan layout with 1 bathroom and 487 square feet
View Floorplan

308

Studio1 bath487 sq. ft.

Contact Us
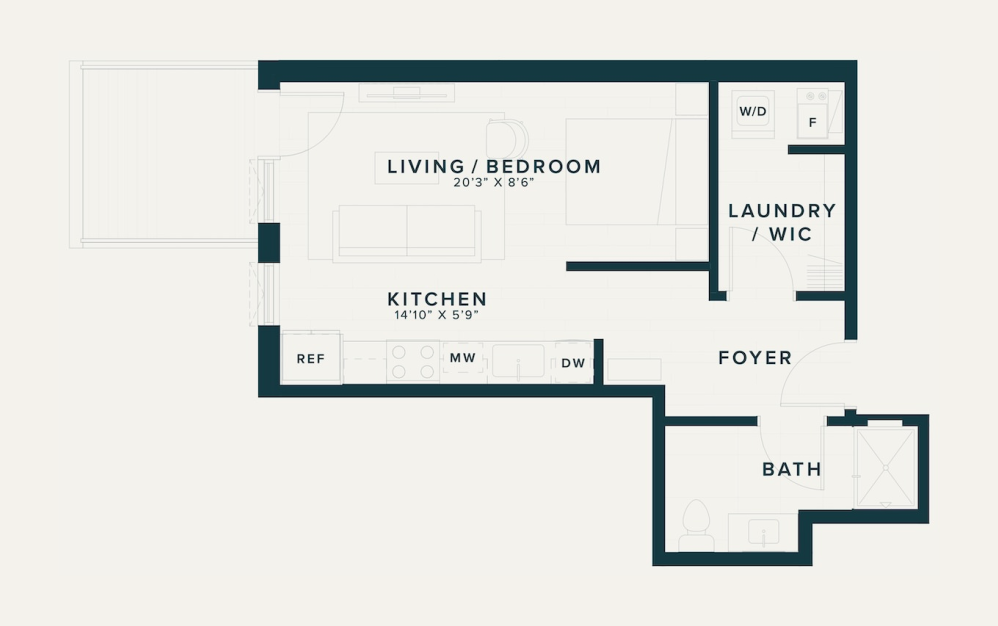
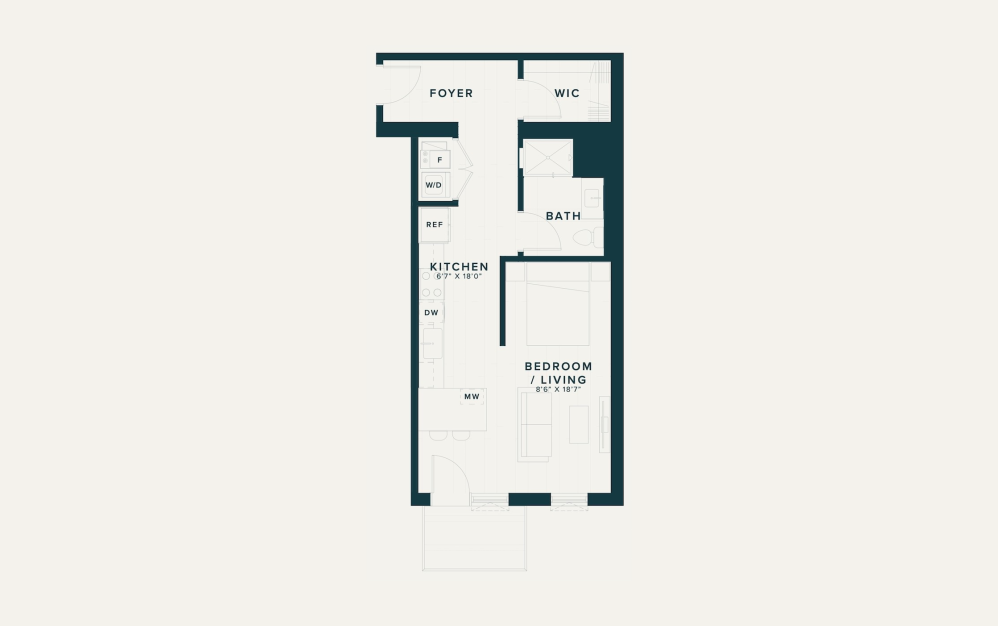
205 - Studio floorplan layout with 1 bathroom and 498 square feet
View Floorplan

205

Studio1 bath498 sq. ft.

Contact Us
305 - Studio floorplan layout with 1 bathroom and 498 square feet
View Floorplan

305

Studio1 bath498 sq. ft.

Contact Us
405 - Studio floorplan layout with 1 bathroom and 498 square feet
View Floorplan

405

Studio1 bath498 sq. ft.

Contact Us
505 - Studio floorplan layout with 1 bathroom and 498 square feet
View Floorplan

505

Studio1 bath498 sq. ft.

Contact Us
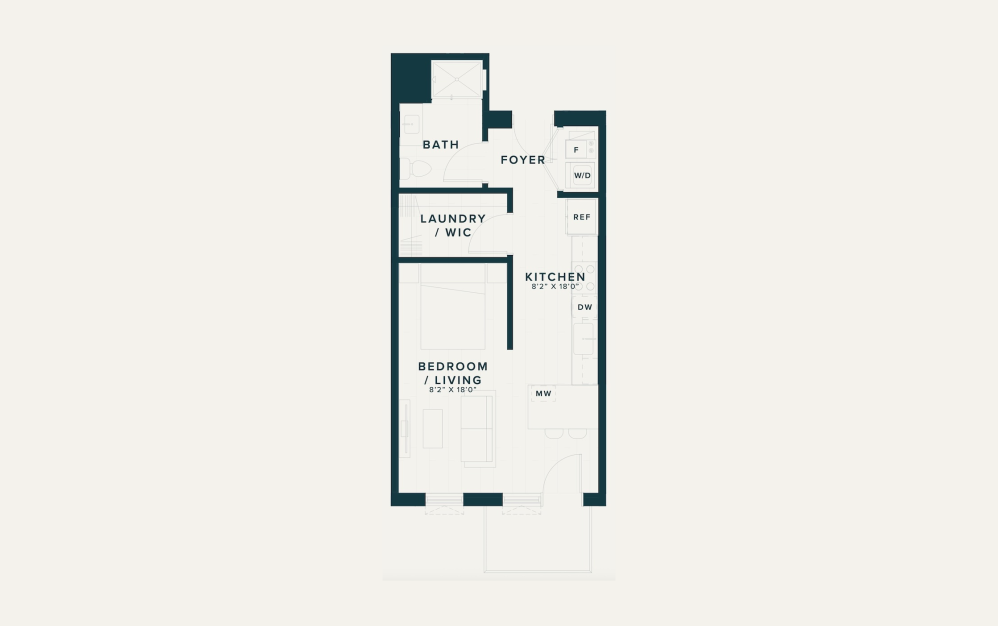
209 - Studio floorplan layout with 1 bathroom and 512 square feet
View Floorplan

209

Studio1 bath512 sq. ft.

Contact Us
309 - Studio floorplan layout with 1 bathroom and 512 square feet
View Floorplan

309

Studio1 bath512 sq. ft.

Contact Us
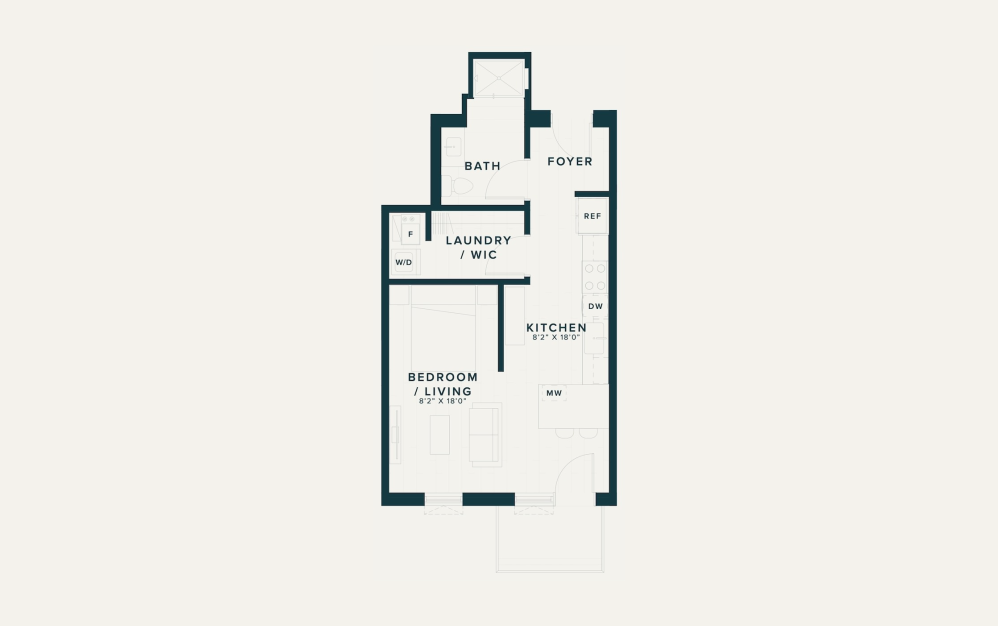
203 - Studio floorplan layout with 1 bathroom and 528 square feet
View Floorplan

203

Studio1 bath528 sq. ft.

Contact Us
303 - Studio floorplan layout with 1 bathroom and 528 square feet
View Floorplan

303

Studio1 bath528 sq. ft.

Contact Us
403 - Studio floorplan layout with 1 bathroom and 528 square feet
View Floorplan

403

Studio1 bath528 sq. ft.

Contact Us
503 - Studio floorplan layout with 1 bathroom and 528 square feet
View Floorplan

503

Studio1 bath528 sq. ft.

Contact Us
204 - Studio floorplan layout with 1 bathroom and 545 square feet
View Floorplan

204

Studio1 bath545 sq. ft.

Contact Us
304 - Studio floorplan layout with 1 bathroom and 545 square feet
View Floorplan

304

Studio1 bath545 sq. ft.

Contact Us
404 - Studio floorplan layout with 1 bathroom and 545 square feet
View Floorplan

404

Studio1 bath545 sq. ft.

Contact Us
504 - Studio floorplan layout with 1 bathroom and 545 square feet
View Floorplan

504

Studio1 bath545 sq. ft.

Contact Us
408 - Studio floorplan layout with 1 bathroom and 571 square feet
View Floorplan

408

Studio1 bath571 sq. ft.

Contact Us
508 - Studio floorplan layout with 1 bathroom and 571 square feet
View Floorplan

508

Studio1 bath571 sq. ft.

Contact Us
202 - Studio floorplan layout with 1 bathroom and 619 square feet
View Floorplan

202

Studio1 bath619 sq. ft.

Contact Us
302 - Studio floorplan layout with 1 bathroom and 619 square feet
View Floorplan

302

Studio1 bath619 sq. ft.

Contact Us
402 - Studio floorplan layout with 1 bathroom and 619 square feet
View Floorplan

402

Studio1 bath619 sq. ft.

Contact Us
502 - Studio floorplan layout with 1 bathroom and 619 square feet
View Floorplan

502

Studio1 bath619 sq. ft.

Contact Us
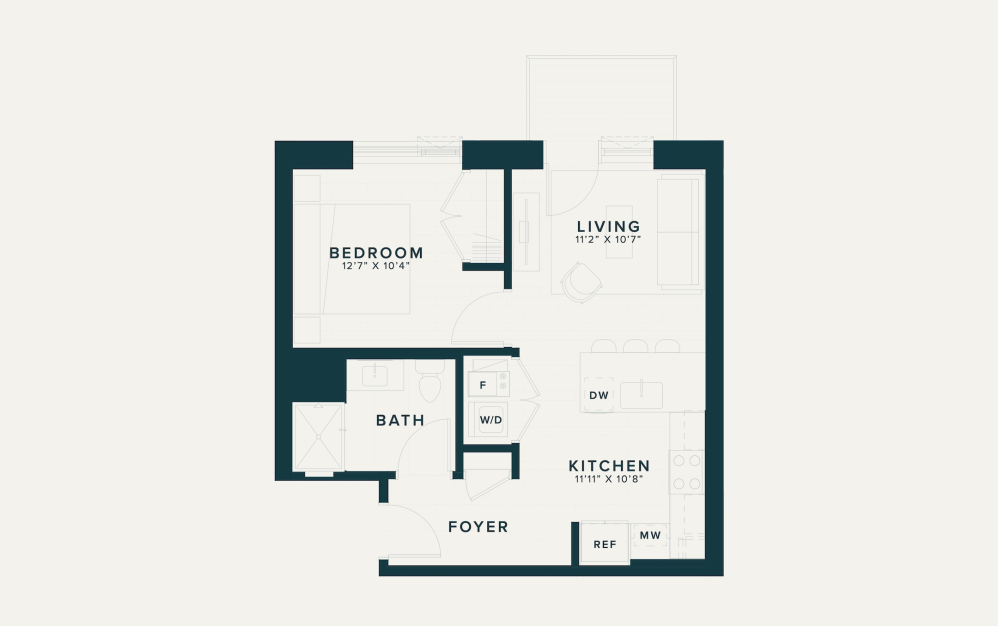
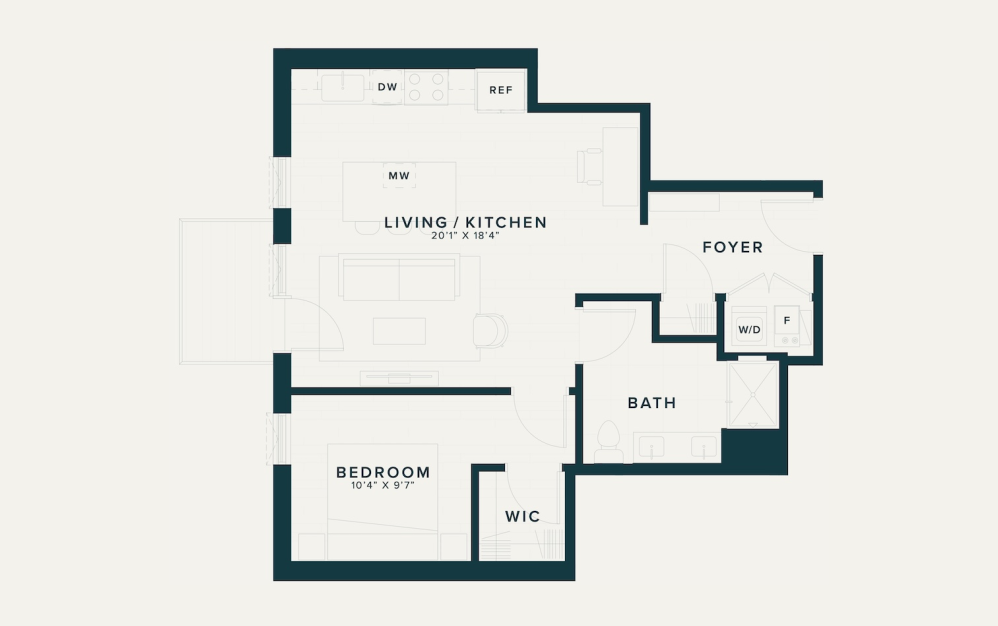
201 - 1 bedroom floorplan layout with 1 bathroom and 594 square feet
View Floorplan

201

1 bed1 bath594 sq. ft.

Contact Us
301 - 1 bedroom floorplan layout with 1 bathroom and 594 square feet
View Floorplan

301

1 bed1 bath594 sq. ft.

Contact Us
401 - 1 bedroom floorplan layout with 1 bathroom and 594 square feet
View Floorplan

401

1 bed1 bath594 sq. ft.

Contact Us
501 - 1 bedroom floorplan layout with 1 bathroom and 594 square feet
View Floorplan

501

1 bed1 bath594 sq. ft.

Contact Us
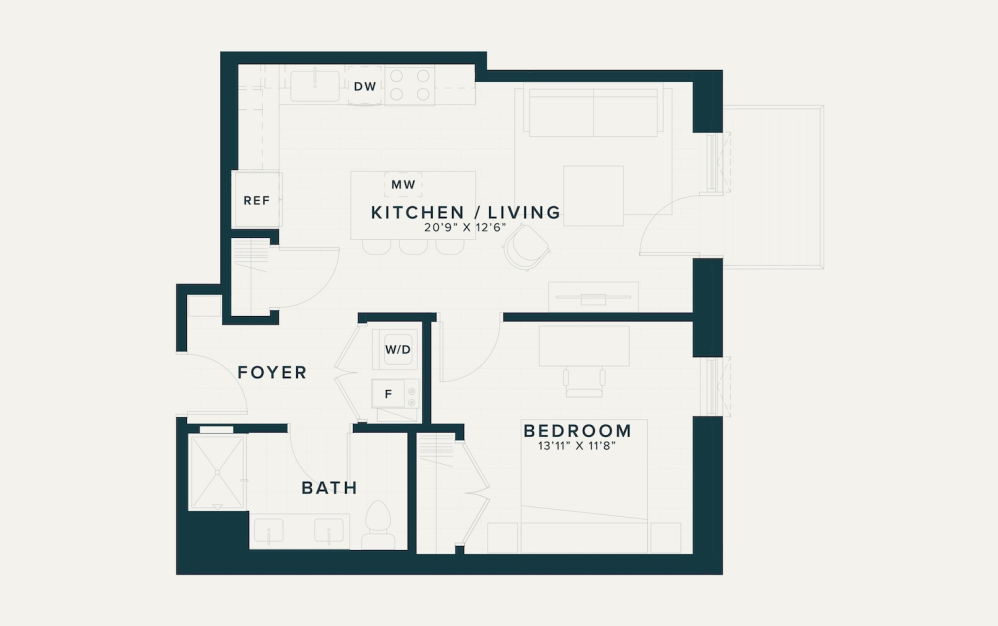
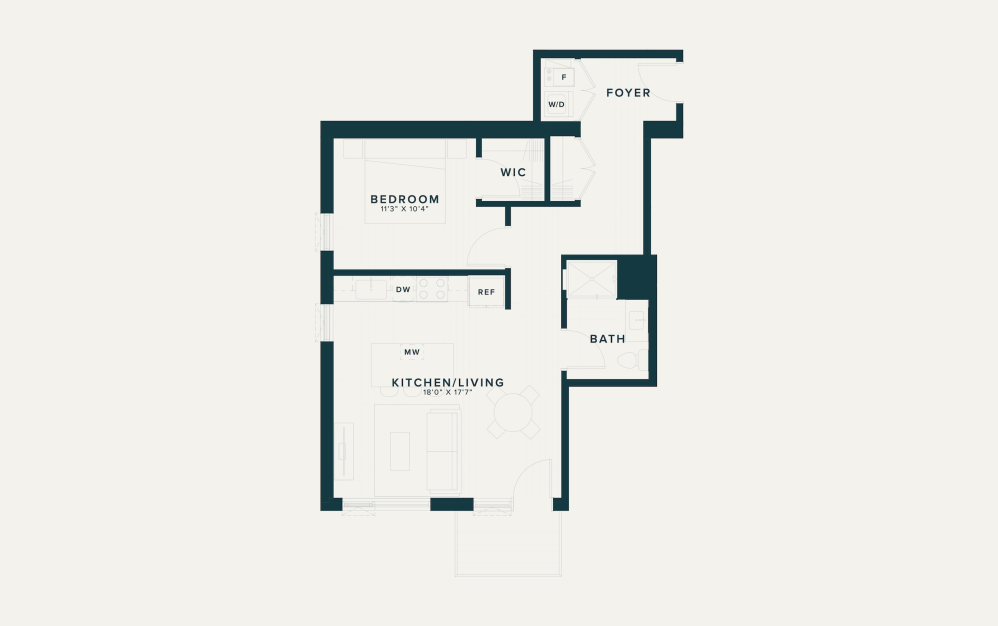
212 - 1 bedroom floorplan layout with 1 bathroom and 650 square feet
View Floorplan

212

1 bed1 bath650 sq. ft.

Contact Us
312 - 1 bedroom floorplan layout with 1 bathroom and 650 square feet
View Floorplan

312

1 bed1 bath650 sq. ft.

Contact Us
412 - 1 bedroom floorplan layout with 1 bathroom and 650 square feet
View Floorplan

412

1 bed1 bath650 sq. ft.

Contact Us
512 - 1 bedroom floorplan layout with 1 bathroom and 650 square feet
View Floorplan

512

1 bed1 bath650 sq. ft.

Contact Us
207 - 1 bedroom floorplan layout with 1 bathroom and 745 square feet
View Floorplan

207

1 bed1 bath745 sq. ft.

Contact Us
307 - 1 bedroom floorplan layout with 1 bathroom and 745 square feet
View Floorplan

307

1 bed1 bath745 sq. ft.

Contact Us
407 - 1 bedroom floorplan layout with 1 bathroom and 745 square feet
View Floorplan

407

1 bed1 bath745 sq. ft.

Contact Us
507 - 1 bedroom floorplan layout with 1 bathroom and 745 square feet
View Floorplan

507

1 bed1 bath745 sq. ft.

Contact Us
206 - 1 bedroom floorplan layout with 1 bathroom and 779 square feet
View Floorplan

206

1 bed1 bath779 sq. ft.

Contact Us
306 - 1 bedroom floorplan layout with 1 bathroom and 779 square feet
View Floorplan

306

1 bed1 bath779 sq. ft.

Contact Us
406 - 1 bedroom floorplan layout with 1 bathroom and 779 square feet
View Floorplan

406

1 bed1 bath779 sq. ft.

Contact Us
506 - 1 bedroom floorplan layout with 1 bathroom and 779 square feet
View Floorplan

506

1 bed1 bath779 sq. ft.

Contact Us
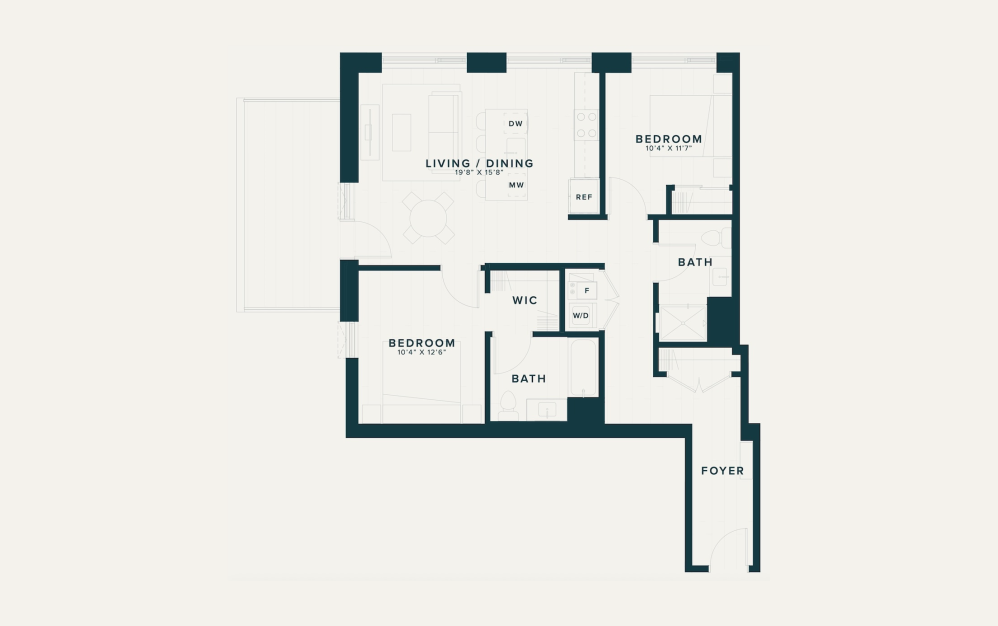
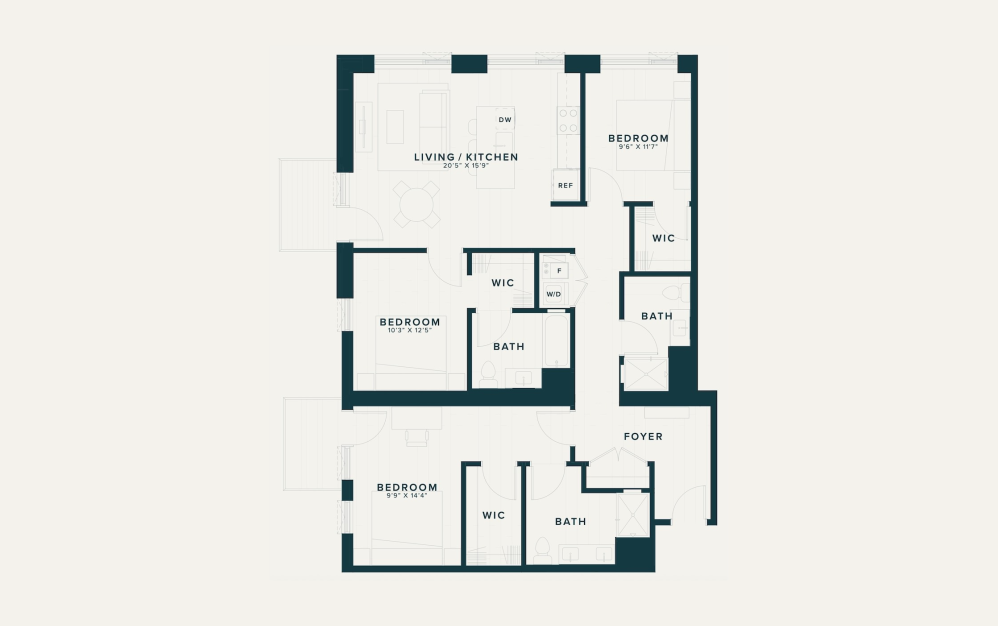
210 - 2 bedroom floorplan layout with 2 bathrooms and 1055 square feet
View Floorplan

210

2 bed2 bath1055 sq. ft.

Contact Us
310 - 2 bedroom floorplan layout with 2 bathrooms and 1055 square feet
View Floorplan

310

2 bed2 bath1055 sq. ft.

Contact Us
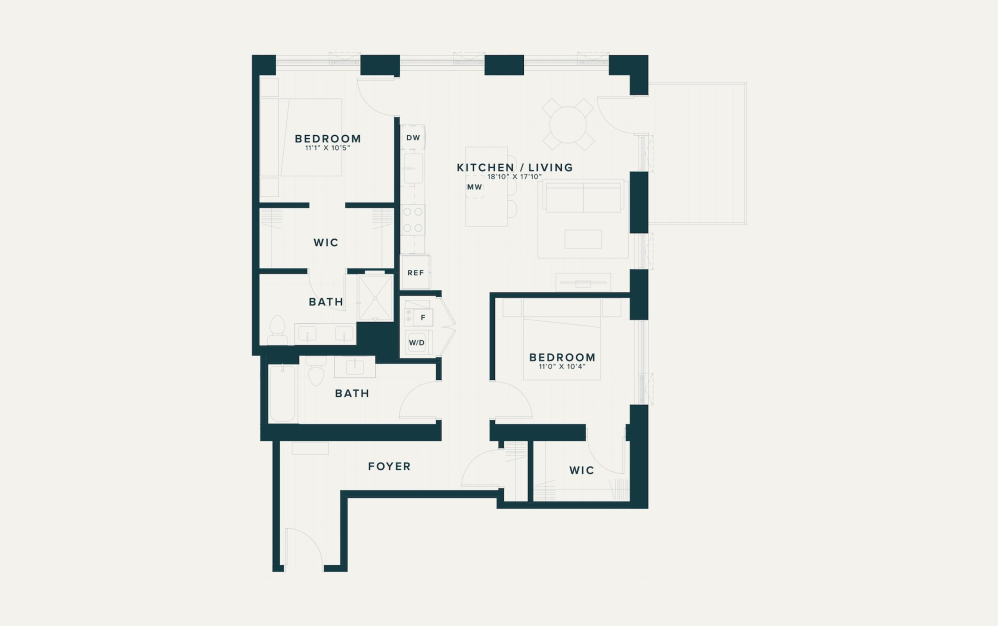
211 - 2 bedroom floorplan layout with 2 bathrooms and 1189 square feet
View Floorplan

211

2 bed2 bath1189 sq. ft.

Contact Us
311 - 2 bedroom floorplan layout with 2 bathrooms and 1189 square feet
View Floorplan

311

2 bed2 bath1189 sq. ft.

Contact Us
411 - 2 bedroom floorplan layout with 2 bathrooms and 1194 square feet
View Floorplan

411

2 bed2 bath1194 sq. ft.

Contact Us
511 - 2 bedroom floorplan layout with 2 bathrooms and 1194 square feet
View Floorplan

511

2 bed2 bath1194 sq. ft.

Contact Us
410 - 3 bedroom floorplan layout with 3 bathrooms and 1478 square feet
View Floorplan

410

3 bed3 bath1478 sq. ft.

Contact Us
510 - 3 bedroom floorplan layout with 3 bathrooms and 1478 square feet
View Floorplan

510

3 bed3 bath1478 sq. ft.

Contact Us

Floorplans are artist’s rendering. All dimensions are approximate. Actual product and specifications may vary in dimension or detail. Not all features are available in every rental home. Prices and availability are subject to change. Please see a representative for details.

Community Fee Guide

Whether you're a current resident or an interested prospect, we want to make it easy to understand what your rent includes and what may constitute additional fees. To help with this, we've created a fee list below so you can quickly see what fees may apply in addition to your base rent.